Siding installation
Siding protects best when flashings, water-resistive layers, clearances and penetrations are detailed behind the visible cladding. Our team assesses the roof, explains the practical options and prepares a scope that fits the building, access and timing.

Material choice matters, but water management behind the siding is what keeps incidental moisture from becoming wall damage. The written scope should connect that decision to the roof's observed condition.
What a proper assessment looks for
The visible symptom is only the starting point. Materials above, below and beside the affected area need to be reviewed so the estimate reflects the actual water path and the condition of the substrate. The first work stage is to open and assess the wall, followed by documentation of the observed condition.
- Wall sheathing and water-resistive barrier condition.
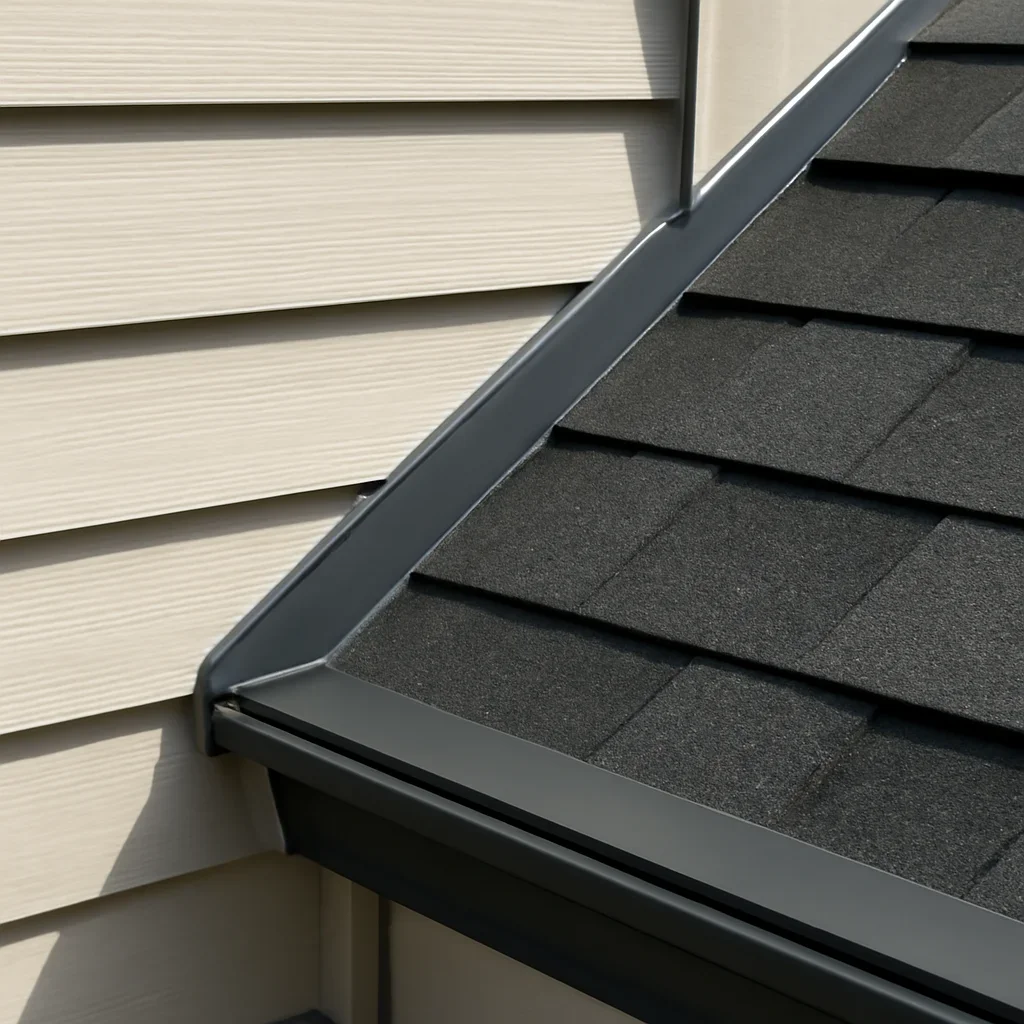
- Window, door and roof-to-wall flashing.
- Required drainage or rainscreen space.
- Clearances from grade, roofs and hard surfaces.
How the work moves from concern to closeout
Open and assess the wall
Confirm substrate condition and resolve hidden moisture before covering it.
Build the drainage plane
Install membranes, flashings and strapping in the correct sequence.
Place and finish cladding
Maintain layout, fastening and clearances, then seal only joints designed to be sealed.

What should be clear before approval
A complete scope identifies the work area, preparation, materials, flashing treatment, cleanup and any exclusions. It should also explain how concealed damage will be documented and priced if it becomes visible after removal. The recommendation should stay centred on building a drained and ventilated wall assembly.
Property protection and communication belong in the plan as well. Ask where materials will be staged, how landscaping or tenant areas will be protected and who will provide progress updates. Before approval, confirm how the contractor will assess required drainage or rainscreen space.
Why the surrounding roof matters
Material choice matters, but water management behind the siding is what keeps incidental moisture from becoming wall damage.
The inspection should also account for access, weather exposure, existing warranties and any related gutter, ventilation or wall details. That broader view prevents a narrow fix from moving water to the next weak point. The recommendation should stay centred on building a drained and ventilated wall assembly.

Related roofing information
Exterior services
Exterior services address the roof-adjacent systems that move water away from the building, including gutters, siding, soffit, fascia, cladding and targeted envelope repairs.Roofers Langley
Review langley-headquartered roofing and exterior services across British Columbia with practical detail on condition, scope and next steps.Siding repair
Siding repair focuses on repairing damage without trapping water behind the wall, including extent of damage beyond the visible panel.Verified reviews and credentials
Questions customers ask
How is the scope for siding installation determined?
Siding protects best when flashings, water-resistive layers, clearances and penetrations are detailed behind the visible cladding. The field review checks wall sheathing and water-resistive barrier condition, window, door and roof-to-wall flashing and required drainage or rainscreen space. For siding installation, each line item should connect to wall sheathing and water-resistive barrier condition.
When is a different or larger roofing scope more practical?
Material choice matters, but water management behind the siding is what keeps incidental moisture from becoming wall damage. The recommendation should compare expected service life, repeat-failure risk and the cost of each option. For siding installation, each line item should connect to wall sheathing and water-resistive barrier condition.
What should be shared before the inspection?
Provide the property address, roof type if known, where the problem appears, when it started and any safe photos. Mention access restrictions, active interior water and deadlines that affect scheduling. Also note any symptom or access issue related to required drainage or rainscreen space.
Discuss siding installation with a clear starting point
Share the property address, roof type, observed issue and preferred timing. The response can focus on building a drained and ventilated wall assembly and the inspection details needed before a scope is prepared.
Share your project details