Cedar-to-Asphalt roof conversion
The scope called for a planned installation or replacement rather than another isolated patch. The project record centres on the inspection logic, scope choice and workmanship details involved in cedar roof converted to asphalt shingles.
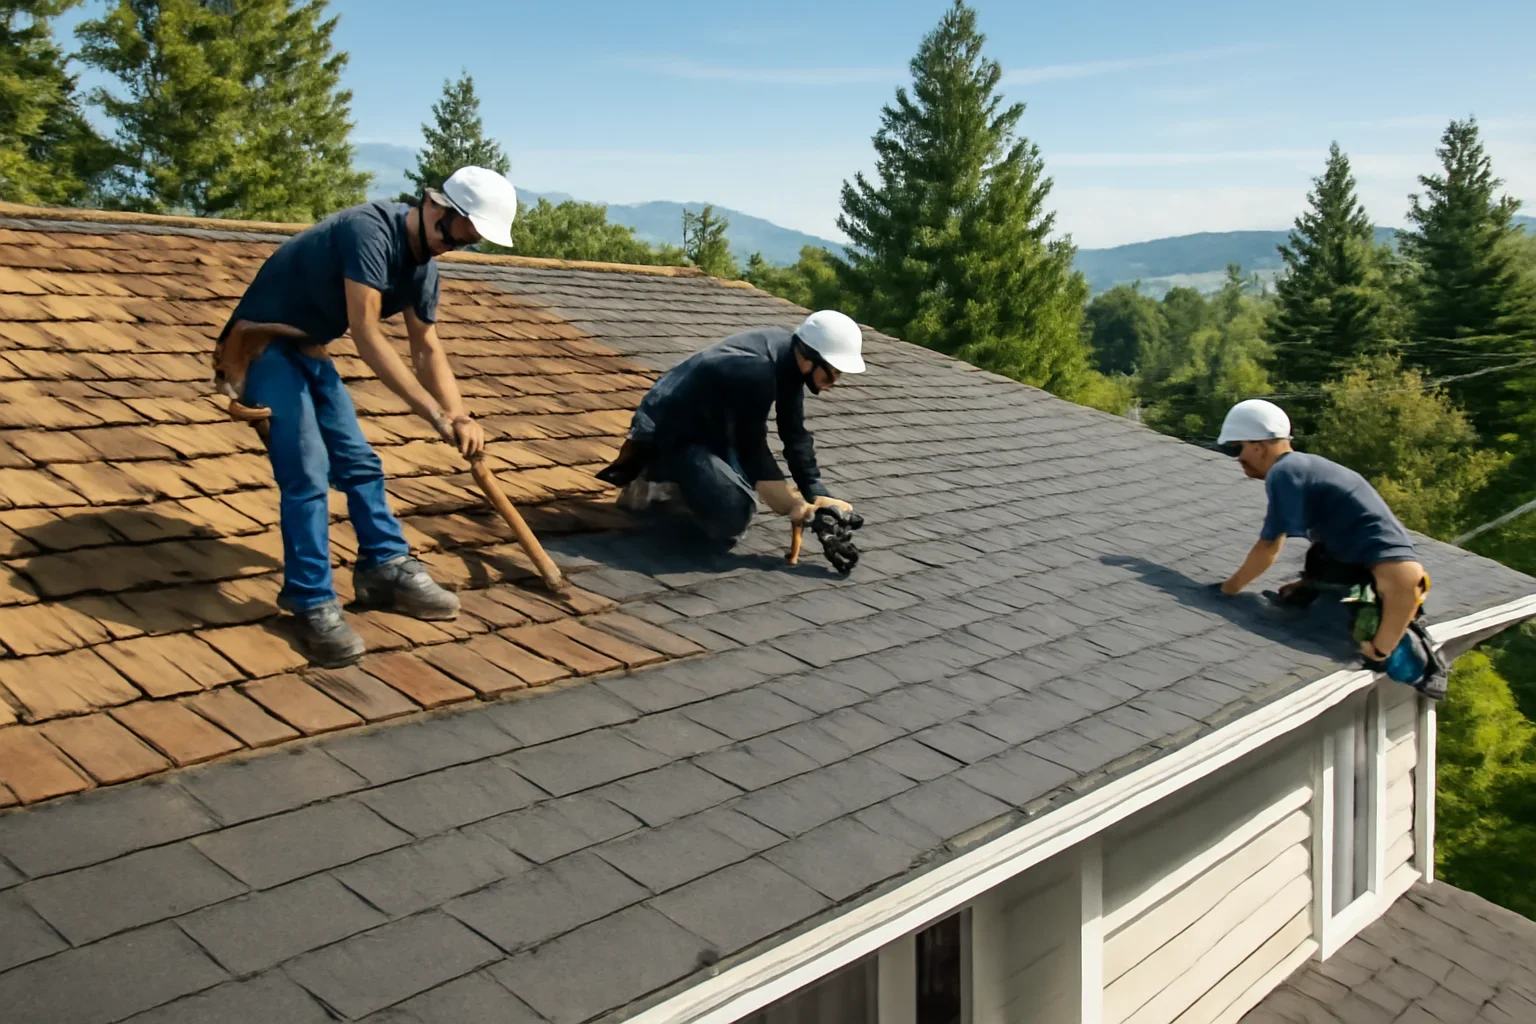
The quality review emphasized installing a layered steep-slope roof, with surrounding materials checked before the work area was closed. The technical focus was installing a layered steep-slope roof.
Project overview
Project type
Cedar-to-Asphalt roof conversion
Primary technical focus
Installing a layered steep-slope roof.
Closeout priority
Photos of concealed preparation, completed details and a clear record of the work area.
How the condition was approached
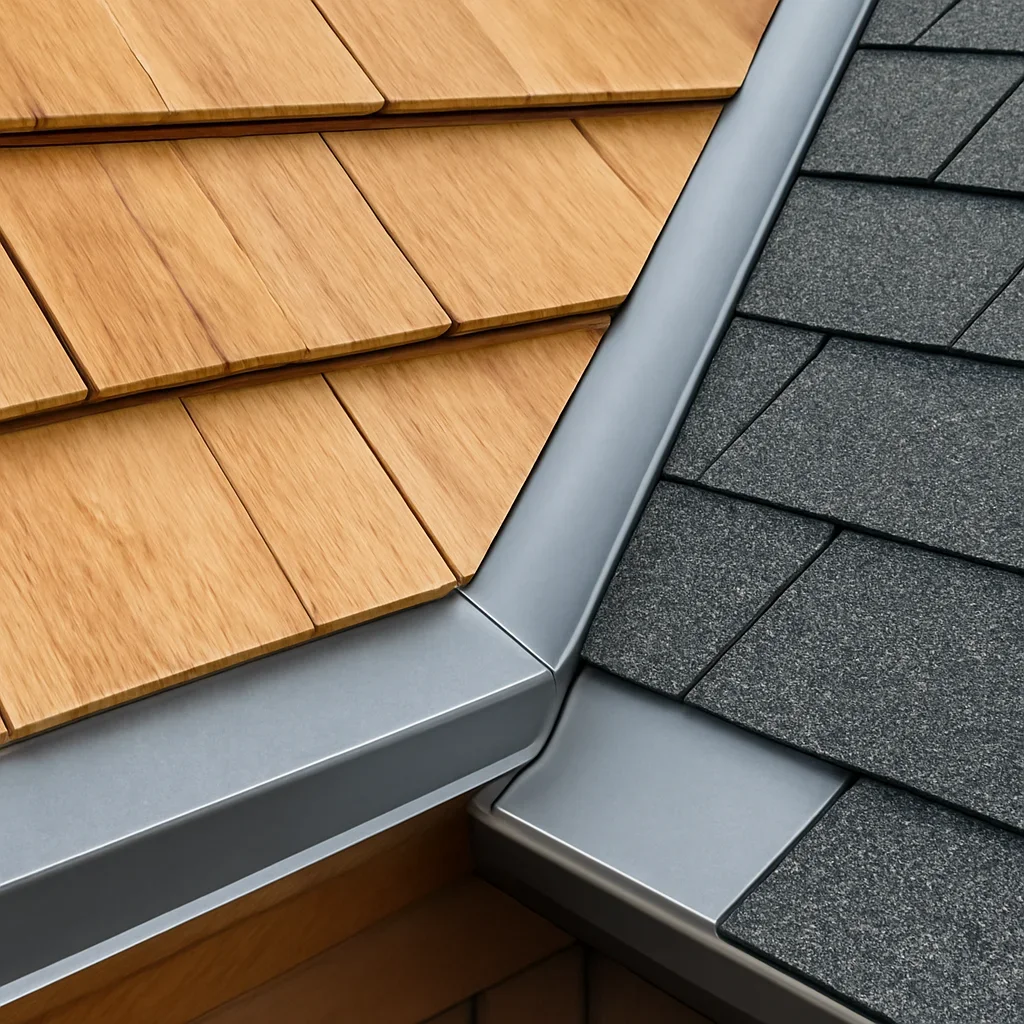
The visible issue was treated as the starting point rather than the complete diagnosis. The surrounding roof, water path, flashings, drainage and substrate risk had to be considered before the final work area was defined. A similar-looking property still needs its own review of valleys, walls, chimneys and penetrations.
Shingles perform best when the deck, underlayment, flashings, ventilation and fastening pattern are all correct. In a case like this, opening the detail only makes sense when the crew is prepared to replace compromised material and restore every layer in the correct sequence.
Work sequence and quality checkpoints
Select the assembly
Match shingle profile, underlayment and accessory details to slope, exposure and warranty requirements. The case record should separate verified job facts from general roofing guidance.
Prepare the deck
Remove failed materials, replace damaged sheathing and install eave and field membranes.
Install in sequence
Complete starter, field shingles, flashings, vents and ridge details with the specified fastening pattern. Photos should show concealed preparation as well as the finished surface.
What property owners can take from the project
Asphalt shingles are practical for many homes, but product grade and installation quality have a larger effect than colour alone. Photos should show concealed preparation as well as the finished surface.
A project example is useful when it shows why a scope was chosen and which details were inspected. It should not be used as a fixed price or timeline for another roof because access, area, materials and concealed condition can be different. The central technical issue is installing a layered steep-slope roof.
Project measurements, product brands, dates, warranties and customer comments are published only after verification against the approved job record. The central technical issue is installing a layered steep-slope roof.
Related projects and service information
Asphalt roof replacement in Langley, B.C.
Asphalt roof replacement in Langley, B.C. follows the project decision, work sequence and closeout checks behind rebuilding the roof as a complete water-management system.Roofing projects
The project library is organized by residential, commercial, metal, flat-roof and exterior work, with case studies focused on scope decisions and workmanship checkpoints.Asphalt shingle roofing
Asphalt shingle roofing focuses on installing a layered steep-slope roof, including shingle condition, granule loss and sealing.Verified reviews and credentials
Questions customers ask
Can this project scope be copied to another roof?
No. Roof system, age, deck condition, access, drainage and surrounding details must be inspected before a second work area is confirmed. The written scope should connect the answer to the property's observed condition. The second roof still needs a separate review of shingle condition, granule loss and sealing.
What technical decision shaped the cedar-to-Asphalt roof conversion project?
The scope called for a planned installation or replacement rather than another isolated patch. The quality review emphasized installing a layered steep-slope roof, with surrounding materials checked before the work area was closed. The record should show how that decision addressed eave protection and underlayment.
What makes the project documentation useful?
Useful records show the starting condition, opened assembly, substrate preparation, critical flashings and finished work. Product, date, warranty and customer claims should match the approved job record. Closeout photos should make the condition of valleys, walls, chimneys and penetrations understandable.
Compare the project logic, not only the finished appearance
Share the condition of your own roof, the building type and the symptom or planned work. An inspection can determine which parts of this project approach are relevant and which are not. The central technical issue is installing a layered steep-slope roof.
Share your project details